
Do You Need More Space or a Better Floor Plan? How Poconos Homeowners Decide Between an Addition and a Remodel
Your home may feel too small even when the square footage looks reasonable on paper. A closed-off kitchen can isolate the cook, a formal dining room may sit unused, or a growing family may truly need another bedroom. Those problems can feel similar day to day, but they do not call for the same construction plan.
If you are comparing a home addition vs remodel in Poconos, start by asking if you lack space or simply cannot use your existing space well. An addition creates new square footage. A remodel reorganizes what is already inside the footprint. The better choice depends on your room needs, property, budget, timeline, and plans for the home.
This guide will help you separate a floor-plan problem from a space problem, compare the tradeoffs, and prepare for a useful feasibility conversation.
First, Define the Problem You Need to Solve
Write down what is failing before you decide what to build. “We need more space” is a starting point, but it is not a project scope. Do you need a legal bedroom, a second full bathroom, an office with a door, more kitchen storage, or a living area that can seat the whole family?
Then look for underused square footage. A rarely used dining room, oversized hallway, awkward laundry area, or poorly placed wall may hold part of the answer. A thoughtful layout design can create better circulation, storage, and function without expanding the foundation or roof.
If every existing room already has a clear purpose and your household still lacks a needed room, an addition becomes the stronger option. If the home has enough area but daily movement feels cramped or inefficient, begin with a remodel.
Home Addition vs. Remodel: A Quick Comparison
| Decision factor | Addition is usually the better fit | Remodel is usually the better fit |
|---|---|---|
| Main problem | You need more usable square footage or a room that does not exist | You have enough area, but the layout or function is poor |
| Property impact | Changes the footprint, roofline, exterior, or structural load | Keeps most work within the existing building envelope |
| Planning needs | Requires early review of site limits, structure, utilities, and approvals | Requires careful review of walls, plumbing, electrical, and circulation |
| Disruption | Often affects the new area and the rooms where it connects | Can stay in selected rooms, although major reconfiguration may spread |
| Best long-term result | Adds capacity your household cannot gain inside the current footprint | Makes existing square footage work harder and feel more intentional |
The table is a screening tool, not a substitute for measuring the house. A small addition can trigger extensive interior changes, while a whole-home remodel can be more complex than a simple room addition. Scope matters more than the label.
Choose an Addition When the Missing Space Is Real
An addition makes sense when your need cannot be met within the current footprint. Common examples include adding a bedroom for a growing household, creating a first-floor suite, expanding a kitchen that has no room to borrow, or building a mudroom where outdoor gear currently overwhelms the entry.
It may also be right when interior changes would force uncomfortable compromises. Converting the only dining area into an office solves one problem while creating another. Splitting a bedroom can produce two undersized rooms. New square footage can preserve the rooms that already work.
Before committing, test how the addition will connect to the existing home. The route from old to new should improve circulation without producing a long hallway, dark interior room, or awkward floor-level change. The exterior also needs a coherent roofline, drainage plan, and foundation strategy.
Choose a Remodel When the Footprint Has Untapped Potential
A remodel is often the smarter answer when the home is large enough but organized around an earlier way of living. Removing or relocating a wall, adjusting doorways, combining related rooms, or changing storage can improve daily function without adding square footage.
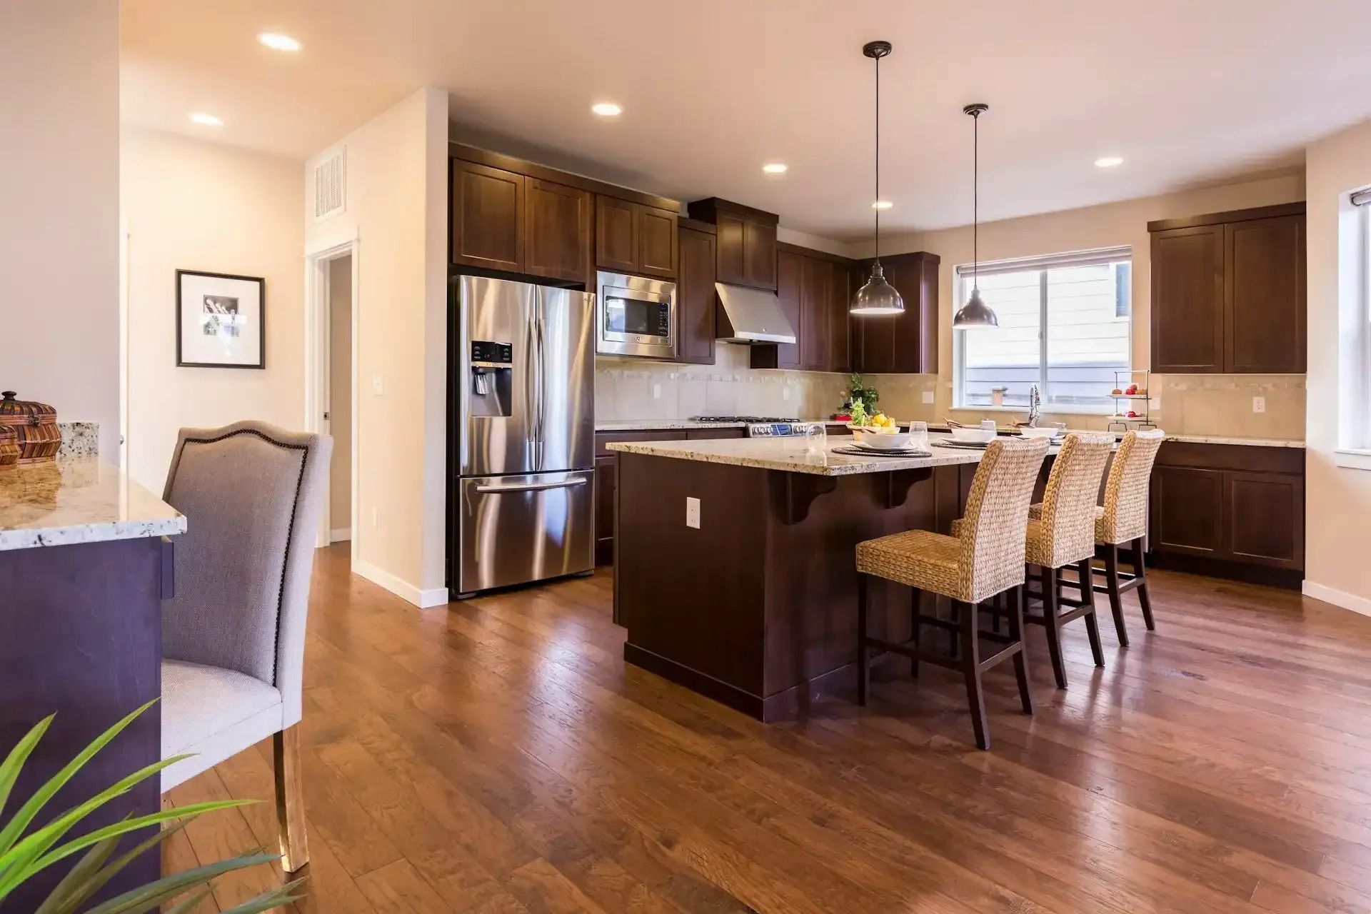
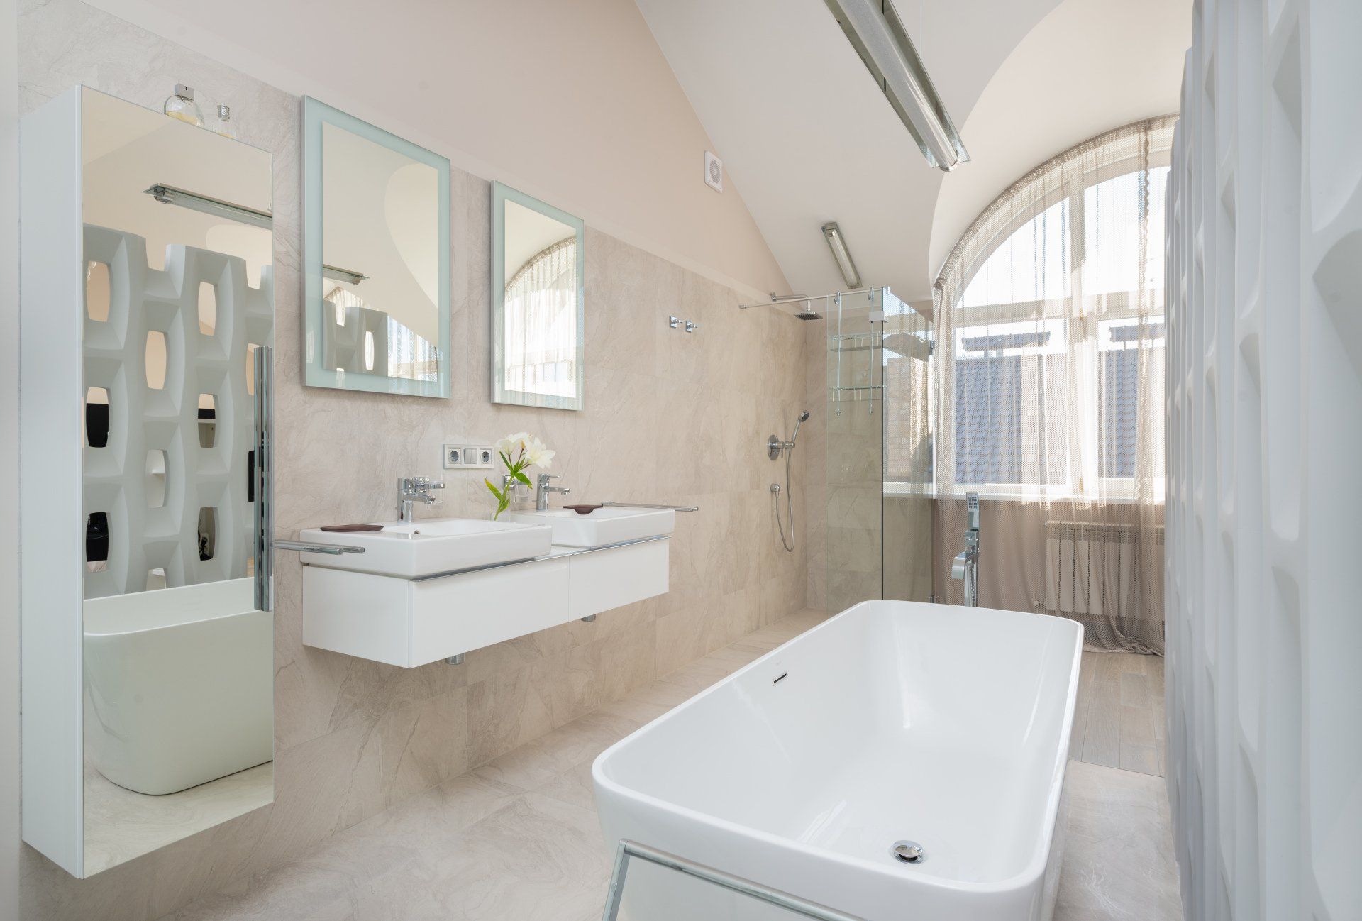
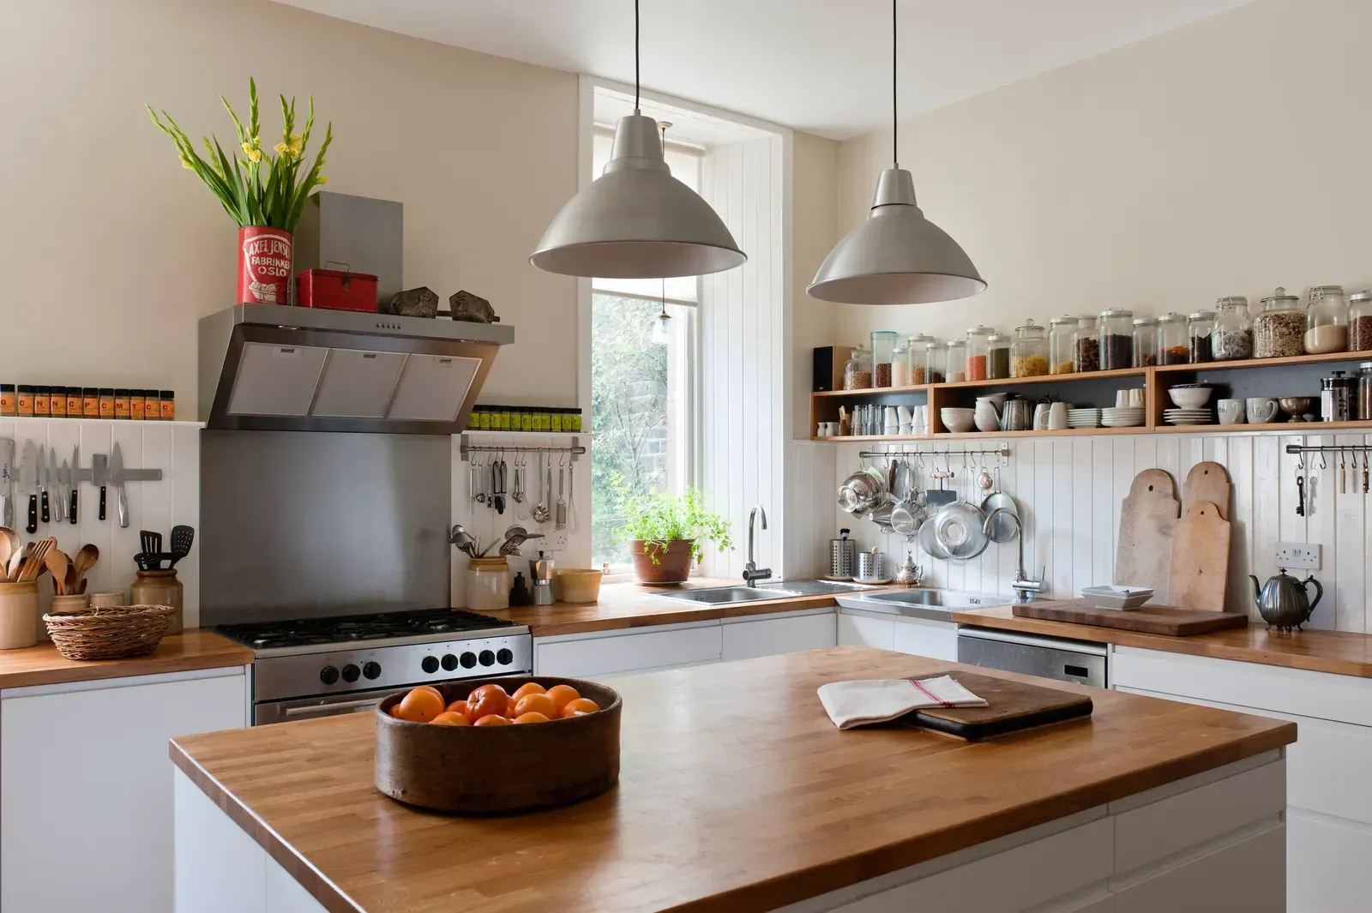
Kitchens are a common example. A kitchen remodel might improve work zones, add an island, open a connection to the dining area, or replace a bottleneck with a wider passage. Similar thinking can turn a cramped bathroom and nearby closet into a better suite or repurpose an unused room as an office.
Remodeling still requires a close look at structure and building systems. A wall may carry roof or floor loads, and plumbing, electrical, HVAC, or ventilation can limit where fixtures and appliances move. Early investigation keeps the design grounded.
Let the Poconos Property Shape the Decision
For an addition, the house is only half of the feasibility question. The property may introduce setbacks, slope, drainage, septic or well locations, utility routes, access limits, or community rules. Requirements vary among Poconos municipalities, so the address and proposed footprint need to be reviewed before the design becomes too detailed.
The existing building matters too. Some Poconos homes have evolved through previous additions or seasonal conversions. Floor levels, framing, foundations, insulation, and mechanical capacity may vary from one section to another. A remodel can uncover those conditions, while an addition must connect to them safely.
This does not automatically favour one option. It means the comparison should include the whole property. A generous lot may still have a difficult buildable area, while an interior with several underused rooms may offer more flexibility than expected.
Consider a Hybrid Plan When Both Problems Exist
Some homes need a modest amount of new space and a better arrangement inside. A small bump-out may give a kitchen enough depth for an island, while the adjoining dining and living areas are remodeled to complete the new flow. A compact entry addition may work best with interior storage changes.
A hybrid plan can feel cohesive because the new and existing areas are designed together. It can also prevent building a large addition before testing whether a smaller expansion plus targeted remodeling would solve the same problem.
Keep the plan disciplined. Combining scopes adds coordination, so each part should solve a defined need. If a proposed feature does not improve capacity, flow, comfort, or long-term use, it may not belong in the first phase.
Use a Feasibility Study to Compare Real Options
Before asking for one final price, compare two or three workable concepts. Start with an existing-condition plan, identify structural and site constraints, and sketch how each option changes circulation. Then estimate the foundation, roofing, exterior, interior, and building-system scope.
Judge the concepts against the same criteria:
- Does the plan provide the rooms and storage you actually need?
- Does it improve daily movement through the home?
- Can the property and existing structure support it?
- Is the disruption manageable for your household?
- Will the result still suit you in five to ten years?
This side-by-side review replaces an abstract comparison with real plans that solve the same list of needs.
Plan the Scope Before You Price the Project
The most useful first step is a clear conversation about how your household uses the home, where the floor plan fails, and what the property can realistically support. Bring your must-haves, frustrations, and any survey or prior plans you have. Our team can help you explore the remodeling potential of your existing rooms and identify the questions that must be answered before the scope is set.
Home Source has served Poconos homeowners since 1998 from our Brodheadsville location. Contact us to discuss your space, review the existing layout, and begin defining a project that fits the way you want to live.